
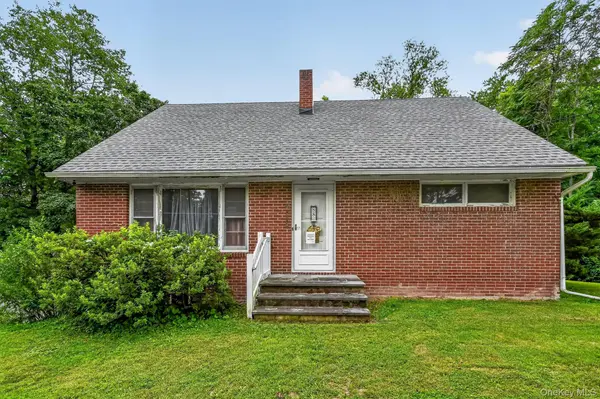
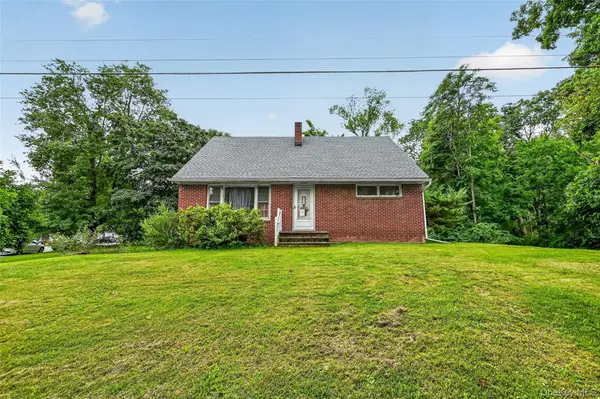

88 Marple Road EXT Poughkeepsie, NY 12603

Https://realtormls.properties/ .
info@realtormls.propertiesUPDATED:
Key Details
Property Type Single Family Home
Sub Type Single Family Residence
Listing Status Active
Purchase Type For Sale
Square Footage 1,692 sqft
Price per Sqft $239
MLS Listing ID 1037986
Style Cape Cod
Bedrooms 4
Full Baths 2
HOA Y/N No
Rental Info No
Year Built 1954
Annual Tax Amount $12,753
Lot Size 0.300 Acres
Acres 0.3
Property Sub-Type Single Family Residence
Source onekey2
Property Description
Off the Kitchen is an Enclosed Porch to sit and Relax. 1st floor large Primary Bedroom and 2nd large Bedroom. Hardwood Floors. A full Bath w/ Step in Shower. Ceramic Tiled Shower, Walls and Floor for easy maintenance. 2nd floor features 2 large Bedrooms. Ample Closets and Storage Space.
2nd Full Bath w/ Stall Shower. Basement unfinished. Red Brick Fireplace. Ceramic Tiled Walls and Floor. Laundry Area. Boiler about 13 years old. New Oil Tank. Storage Space. Open to 1 Car Garage. Carpeted Stairs to 1st Floor. Driveway resurfaced and Sealed 1 year ago.
Come and See! Good Value.
Location
State NY
County Dutchess County
Rooms
Basement Unfinished
Interior
Interior Features First Floor Bedroom, First Floor Full Bath, Eat-in Kitchen, Master Downstairs
Heating Oil
Cooling None
Flooring Carpet, Ceramic Tile, Hardwood, Vinyl
Fireplaces Number 2
Fireplaces Type Basement, Living Room
Fireplace Yes
Appliance Dryer, Electric Range, Refrigerator, Washer
Laundry Electric Dryer Hookup, In Basement
Exterior
Parking Features Driveway, Garage, Garage Door Opener, Off Street
Garage Spaces 1.0
Fence None
Utilities Available Cable Available, Electricity Connected
View Neighborhood
Total Parking Spaces 4
Garage true
Private Pool No
Building
Lot Description Corner Lot, Cul-De-Sac, Front Yard, Hilly, Landscaped, Near Shops
Foundation Block
Sewer Public Sewer
Water Public
Structure Type Brick
Schools
Elementary Schools Arthur S May School
Middle Schools Lagrange Middle School
High Schools Arlington
School District Arlington
Others
Senior Community No
Special Listing Condition None

GET MORE INFORMATION
Https://realtormls.properties/ .