


42 Birch RD Staten Island, NY 10303

Https://realtormls.properties/ .
info@realtormls.propertiesOpen House
Sat Sep 05, 1:00pm - 3:00pm
UPDATED:
Key Details
Property Type Single Family Home
Sub Type Single Family Residence
Listing Status Active
Purchase Type For Sale
Square Footage 1,440 sqft
Price per Sqft $475
MLS Listing ID 1047246
Bedrooms 3
Full Baths 2
Half Baths 1
HOA Y/N No
Rental Info No
Year Built 1970
Annual Tax Amount $4,403
Lot Size 1,916 Sqft
Acres 0.044
Lot Dimensions 20x95
Property Sub-Type Single Family Residence
Source onekey2
Property Description
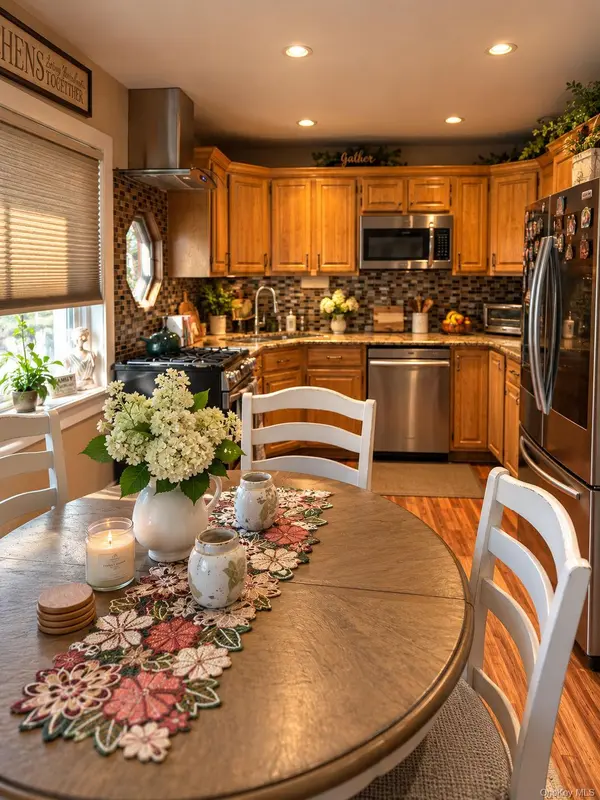
The main residence features spacious living and dining areas, an updated kitchen with ample cabinetry, updated bathrooms, hardwood and tile flooring, comfortable bedrooms, and plenty of storage throughout.
A standout feature is the converted basement and former garage area, currently configured as an additional one-bedroom-style living area without a kitchen. This flexible space is ideal for extended family, overnight guests, a home office, recreation area, or additional private living space.
The property also features a private driveway for convenient off-street parking and outdoor space for relaxing and entertaining.
Conveniently located in Staten Island's 10303, with access to shopping, transportation, parks, schools, and major roadways, 42 Birch Road delivers the space and versatility today's buyers are looking for.
Recently renovated, move-in ready, and offering flexible living space inside and out.
Come see everything 42 Birch Road has to offer!
Location
State NY
County Richmond (staten Island)
Rooms
Basement Full
Interior
Interior Features Ceiling Fan(s), Chandelier, Eat-in Kitchen, Formal Dining, Granite Counters, His and Hers Closets, In-Law Floorplan, Pantry, Recessed Lighting, Washer/Dryer Hookup
Heating Forced Air
Cooling Central Air
Flooring Hardwood, Ceramic Tile
Fireplace No
Appliance Dishwasher, Dryer, Cooktop, ENERGY STAR Qualified Appliances, Gas Cooktop, Gas Oven, Stainless Steel Appliance(s), Washer, Gas Water Heater
Laundry In Basement, Electric Dryer Hookup, Gas Dryer Hookup
Exterior
Exterior Feature Balcony, Lighting
Parking Features Attached, Driveway, Garage, Garage Door Opener, Off Street, Private
Garage Spaces 1.0
Utilities Available Natural Gas Available, Cable Available, Cable Connected, Electricity Available, Electricity Connected, Natural Gas Connected
Total Parking Spaces 2
Garage true
Private Pool Yes
Building
Foundation Concrete Perimeter
Sewer Public Sewer
Water Public
Structure Type Brick,Shingle Siding,Aluminum Siding,Vinyl Siding
Schools
Elementary Schools Ps 44 Thomas C Brown
Middle Schools Is 72 Rocco Laurie
High Schools New York City Geographic District #31
School District New York City Geographic District #31
Others
Senior Community No
Special Listing Condition None

GET MORE INFORMATION
Https://realtormls.properties/ .