
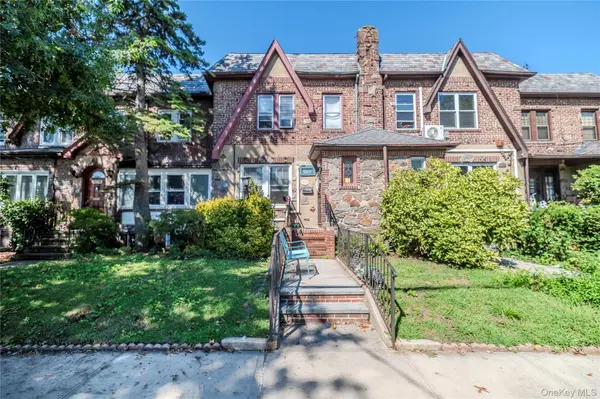

2612 150th ST Whitestone, NY 11354

Https://realtormls.properties/ .
info@realtormls.propertiesUPDATED:
Key Details
Property Type Single Family Home
Sub Type Single Family Residence
Listing Status Coming Soon
Purchase Type For Sale
Square Footage 1,535 sqft
Price per Sqft $781
MLS Listing ID 1047342
Style Tudor
Bedrooms 4
Full Baths 2
Half Baths 1
HOA Y/N No
Rental Info No
Year Built 1930
Annual Tax Amount $7,729
Lot Size 3,001 Sqft
Acres 0.0689
Lot Dimensions 19 x 158
Property Sub-Type Single Family Residence
Source onekey2
Property Description
The main level welcomes you into a spacious living room featuring hardwood floors, high ceilings, abundant natural light, handsome original-style woodwork and a substantial wood staircase and banister. A Fujitsu ductless split air-conditioning unit adds comfort during the warmer months, while graceful arched openings enhance the home's traditional Tudor character and create a natural flow between the rooms.
The formal dining room provides generous space for everyday dining, holidays and entertaining and connects conveniently to the kitchen. The bright galley-style kitchen offers abundant cabinetry, generous counter space, recessed high-hat lighting, tile backsplash, gas cooking and ample storage.
This home has some some extra square footage on the first floor, allowing a first floor bedroom and full bathroom unlike similar homes in the area.
The second floor offers three additional bedrooms. The primary bedroom is notably spacious, with multiple windows, hardwood flooring and room for substantial furnishings. Another bedroom provides comfortable sleeping space, while the smaller third bedroom may be particularly well suited as a home office, study, nursery or additional flex space. Skylights in both the upstairs hallway and bathroom bring additional natural light to the upper level.
Throughout the home, hardwood flooring, traditional woodwork and architectural details reflect the character of its era. The residence has been well cared for over the years, offering buyers the opportunity to enjoy its charm as it stands while making cosmetic updates and personal improvements at their own pace.
Additional features include gas-fired radiator heat, a Fujitsu split air-conditioning unit in the living room and a hot water heater around six months old.
The property itself is another standout feature. Situated on an unusually deep 19' x 158' lot, the home offers substantial property depth rarely found with this style of residence. A rear vehicular alley provides access to a small garage and additional parking area with room for approximately two vehicles. The property continues beyond the parking area toward the rear fence adjoining the park, creating additional outdoor space and a distinctive sense of depth.
Location
State NY
County Queens
Rooms
Basement Bilco Door(s), Partially Finished
Interior
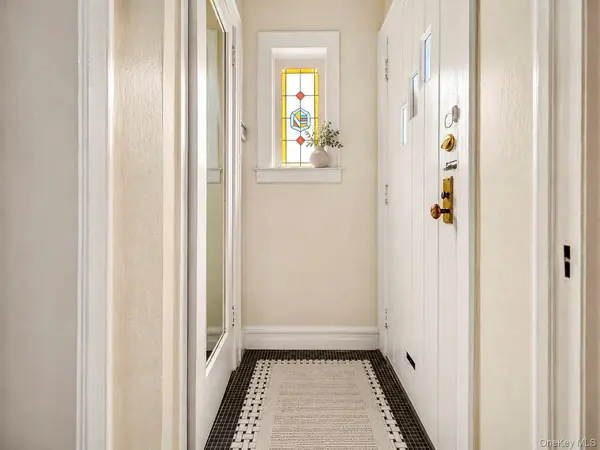
Interior Features First Floor Bedroom, First Floor Full Bath, Ceiling Fan(s), Entrance Foyer, Formal Dining, Galley Type Kitchen, High Ceilings
Heating Natural Gas
Cooling Ductless, Wall/Window Unit(s)
Flooring Hardwood
Fireplace No
Appliance Convection Oven, Cooktop, Dishwasher, Dryer, Exhaust Fan, Gas Cooktop, Gas Oven
Exterior
Parking Features Alley Access, Garage, Private
Garage Spaces 1.0
Utilities Available Electricity Available, Electricity Connected, Natural Gas Available, Natural Gas Connected
Garage true
Private Pool No
Building
Sewer Public Sewer
Water Public
Structure Type Brick,Frame
Schools
Elementary Schools Ps 21 Edward Hart
Middle Schools Jhs 185 Edward Bleeker
High Schools Queens 25
School District Queens 25
Others
Senior Community No
Special Listing Condition None
Virtual Tour https://my.matterport.com/show/?m=auBQmugzitK

GET MORE INFORMATION
Https://realtormls.properties/ .