

22 Mill ST Callicoon, NY 12748

Https://realtormls.properties/ .
info@realtormls.propertiesUPDATED:
Key Details
Property Type Single Family Home
Sub Type Single Family Residence
Listing Status Active
Purchase Type For Sale
Square Footage 1,503 sqft
Price per Sqft $322
MLS Listing ID 1048306
Style Craftsman
Bedrooms 3
Full Baths 1
Half Baths 1
HOA Y/N No
Rental Info No
Year Built 1900
Annual Tax Amount $4,593
Lot Size 7,840 Sqft
Acres 0.18
Property Sub-Type Single Family Residence
Source onekey2
Property Description
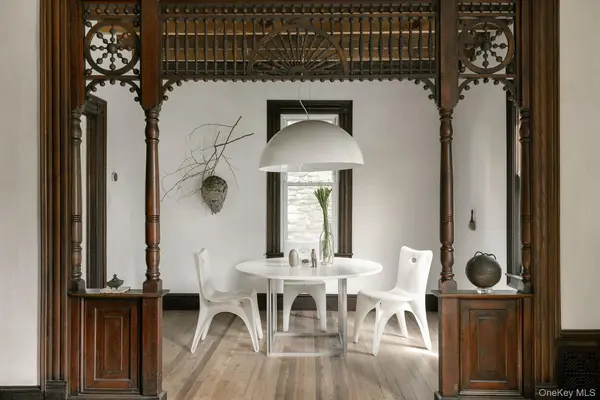
Thoughtfully updated while respecting its architectural history, the interiors feel warm, quiet, and refined. Original floors restored with tung oil and a subtle white-pigment finish bring a fresh, contemporary softness to the home's extraordinary woodwork.
The bright, streamlined kitchen is simple and efficient, with room for a future owner to expand if desired. An adjacent powder room with laundry adds practicality, while the dining room's carved wood details create an intimate transition to the open living and sitting rooms. The front parlor retains a particularly charming piece of the home's history: once used as an insurance office and separated from the residence by a velvet curtain, its original iron curtain rod remains.
A carved wood staircase leads to generously proportioned bedrooms, an updated bath, and a dedicated bathing and soaking suite - an unexpected and indulgent retreat. Above, the wood-paneled attic offers an atmospheric, flexible space for movie nights, a studio, home office, library, or future expansion.
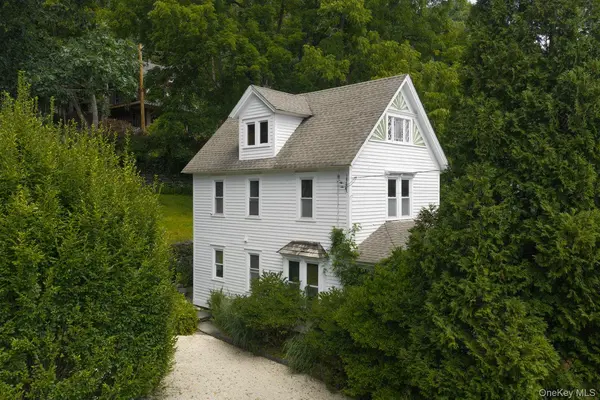
Behind all that history is a house thoughtfully brought into the present. Updated mechanicals include geothermal heating, cellulose insulation installed in 2022, and a low-energy cooling system that draws naturally cool air from the stone-walled, below-grade cellar. The original 1912 cedar siding was fully stripped and restored in 2012 and repainted in 2024. Municipal water and sewer add another layer of ease.
Outside, the property becomes a private little world of its own. Mature perennials, native plantings, moss-covered stone walls, and an outdoor fireplace create an enchanting backdrop for long summer dinners, cocktails by the fire, or slow mornings with coffee. Just off the kitchen, the garden makes entertaining effortless. Out front, a secluded rocking-chair porch wrapped in greenery makes it easy to forget that the heart of town is just steps away.
Stroll down the hill to the Delaware River for swimming, fishing, and rafting, into town for dinner and drinks, or to the Callicoon Farmers' Market on Sunday mornings. The new 40-acre Callicoon Riverside Park is also just a few minutes away on foot, while Grover M. Hermann Hospital is approximately two minutes away by car.
Historic without feeling frozen in time and polished without losing its soul, the Callicoon Craftsman is a rare opportunity to own a beautifully preserved piece of local history in one of the Delaware River Valley's most beloved hamlets.
Location
State NY
County Sullivan County
Rooms
Basement Unfinished, Storage Space
Interior
Interior Features Eat-in Kitchen, Formal Dining, Original Details
Heating Geothermal
Cooling Attic Fan
Flooring Hardwood
Fireplace No
Appliance Dishwasher, Dryer, Washer, Refrigerator
Exterior
Exterior Feature Garden
Parking Features Driveway
Utilities Available Cable Connected, Electricity Connected, Phone Connected, Sewer Connected, Water Connected
Garage false
Private Pool No
Building
Lot Description Landscaped, Stone/Brick Wall
Sewer Public Sewer
Water Public
Structure Type Cedar,Frame
Schools
Elementary Schools Sullivan West Elementary
Middle Schools Sullivan West High School At Lake Huntington
High Schools Sullivan West
School District Sullivan West
Others
Senior Community No
Special Listing Condition None

Nearby Locations
GET MORE INFORMATION
Https://realtormls.properties/ .