

39 Krystyna RD Bethel, NY 12786

Https://realtormls.properties/ .
info@realtormls.propertiesUPDATED:
Key Details
Property Type Single Family Home
Sub Type Single Family Residence
Listing Status Active
Purchase Type For Sale
Square Footage 3,496 sqft
Price per Sqft $213
MLS Listing ID 1044388
Style Garden,Includes Legal Accessory Apartment,Raised Ranch
Bedrooms 3
Full Baths 3
HOA Y/N No
Rental Info No
Year Built 1988
Annual Tax Amount $8,170
Lot Size 1.680 Acres
Acres 1.68
Lot Dimensions 277x255
Property Sub-Type Single Family Residence
Source onekey2
Property Description
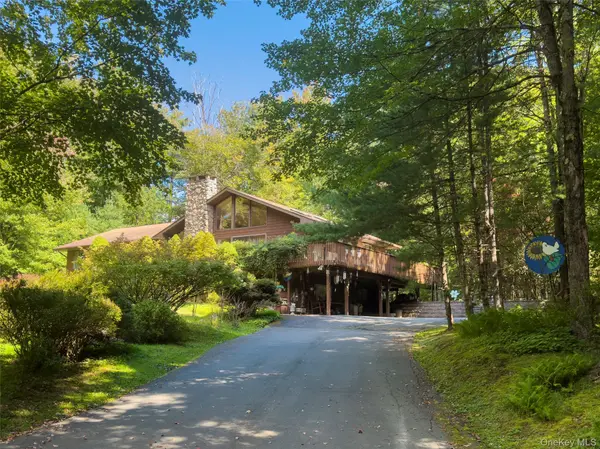
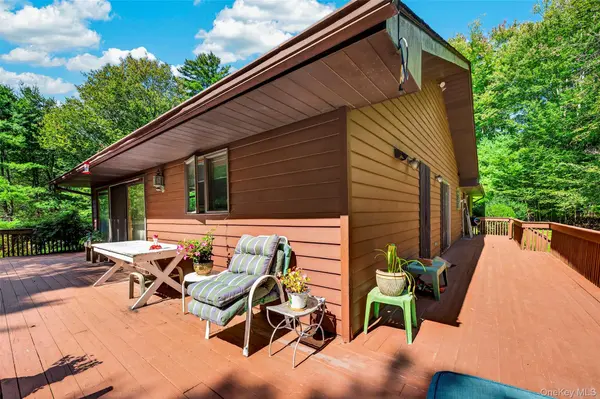
The distinctive cedar wood and stone home features a dramatic, light-filled great room with a soaring stone fireplace, vaulted wood-beamed ceiling, skylights and abundant windows with sliding glass doors. Beautiful oak floors flow throughout the open-concept living, dining, and kitchen areas and down the hall to three bedrooms. A generous wraparound deck overlooks the serene grounds.
The primary suite includes a private bath with jacuzzi tub and walk-in closet; two additional bedrooms, full bath and laundry are also on the main floor. The finished lower level offers two versatile rooms, generous storage, a separate workspace with exterior access and an attached garage.
The property also includes a separate one-bedroom guest house with its own kitchen, two baths, two decks, garden area and a spacious garage- Ideal for extended family, guests, or rental income.
The location, 90 miles from New York City or Binghamton, is convenient to Bethel Woods Performing Arts Center,lakefront dining, and various recreational parks and waterways.
A must see to appreciate!
Location
State NY
County Sullivan County
Rooms
Basement Finished, Full, Storage Space, Walk-Out Access
Interior
Interior Features First Floor Bedroom, First Floor Full Bath, Cathedral Ceiling(s), Ceiling Fan(s), Central Vacuum, Entrance Foyer, High Ceilings, High Speed Internet, His and Hers Closets, Kitchen Island, Open Floorplan, Open Kitchen, Primary Bathroom, Soaking Tub, Storage, Walk-In Closet(s), Washer/Dryer Hookup
Heating Baseboard, Hot Water, Oil
Cooling Central Air
Flooring Wood
Fireplaces Number 1
Fireplaces Type Living Room, Masonry, Wood Burning Stove
Fireplace Yes
Appliance Dishwasher, Disposal, Dryer, Exhaust Fan, Oven, Range, Refrigerator, Washer
Laundry Laundry Room
Exterior
Exterior Feature Garden
Parking Features Off Street
Garage Spaces 2.0
Utilities Available Cable Connected, Electricity Connected
Total Parking Spaces 4
Garage false
Private Pool No
Building
Sewer Septic Tank
Water Well
Level or Stories Two
Structure Type Cedar
Schools
Elementary Schools Kenneth L Rutherford School
Middle Schools Robert J Kaiser Middle School
High Schools Monticello
School District Monticello
Others
Senior Community No
Special Listing Condition None

Nearby Locations
GET MORE INFORMATION
Https://realtormls.properties/ .