


908 Maple LN East Meadow, NY 11554

Https://realtormls.properties/ .
info@realtormls.propertiesUPDATED:
Key Details
Property Type Single Family Home
Sub Type Single Family Residence
Listing Status Active
Purchase Type For Sale
Square Footage 4,500 sqft
Price per Sqft $376
MLS Listing ID 1054383
Style Colonial
Bedrooms 5
Full Baths 5
Half Baths 1
HOA Y/N No
Rental Info No
Year Built 2026
Annual Tax Amount $15,000
Lot Size 6,359 Sqft
Acres 0.146
Property Sub-Type Single Family Residence
Source onekey2
Property Description
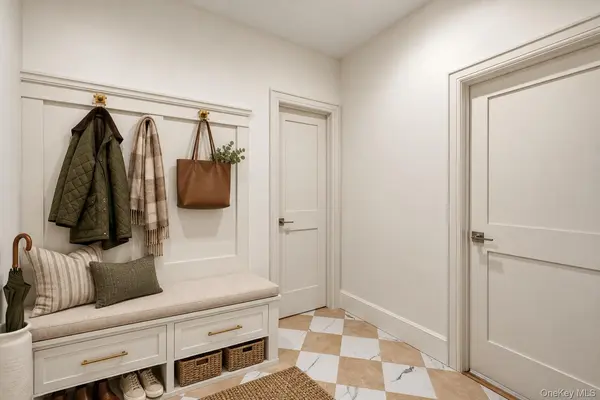
A dramatic double-height entry with custom raised-panel detailing sets the tone and flows into the formal dining room, featuring a built-in hutch, coffered ceiling, and dry bar—ideal for entertaining. Wide-plank white oak floors, 9-foot ceilings, and custom crown molding continue throughout the main level. A spacious first-floor bedroom or home office with a full bath offers flexibility for guests or extended family plus additional powder room and mudroom with marble tile and custom built-ins.
The chef's kitchen features gas cooking, an oversized center island, premium stainless-steel appliances, and LED accent lighting. The adjoining family room is centered around a gas fireplace with custom built-ins and sliding doors leading to a professionally landscaped, fully fenced yard.
Upstairs, the luxurious primary suite includes a decorative ceiling, walk-in closets, and a spa-like bath with soaking tub, glass-enclosed shower with linear drain and dual rain showers, and double vanity. Additional junior en-suite bedroom, two more generously sized bedrooms, full bath, and a convenient laundry room complete the second level. The approximately 1,600-square-foot finished basement includes a full bath and outside entrance, offering exceptional space for a gym, media room, recreation area, bar, or additional living space.
Located in the East Meadow School District. Photos shown are of a similar home previously built by the builder.
Location
State NY
County Nassau County
Rooms
Basement Finished, Walk-Out Access
Interior
Interior Features First Floor Bedroom, First Floor Full Bath, Breakfast Bar, Built-in Features, Cathedral Ceiling(s), Chefs Kitchen, Crown Molding, Double Vanity, Dry Bar, Eat-in Kitchen, Entrance Foyer, Formal Dining, High Ceilings, His and Hers Closets, Kitchen Island, Natural Woodwork, Open Floorplan, Pantry, Primary Bathroom, Quartz/Quartzite Counters, Recessed Lighting, Storage, Walk Through Kitchen, Walk-In Closet(s), Washer/Dryer Hookup
Heating Electric, Propane, Radiant Floor
Cooling Central Air
Fireplaces Number 1
Fireplaces Type Family Room
Fireplace Yes
Appliance Stainless Steel Appliance(s)
Laundry Laundry Room
Exterior
Parking Features Driveway, Garage
Garage Spaces 1.0
Fence Fenced
Utilities Available Electricity Connected, Propane, Sewer Connected, Water Connected
Garage true
Private Pool No
Building
Sewer Public Sewer
Water Public
Structure Type Frame,Stone
Schools
Elementary Schools Barnum Woods School
Middle Schools Woodland Middle School
High Schools East Meadow
School District East Meadow
Others
Senior Community No
Special Listing Condition None

Nearby Locations
GET MORE INFORMATION
Https://realtormls.properties/ .