
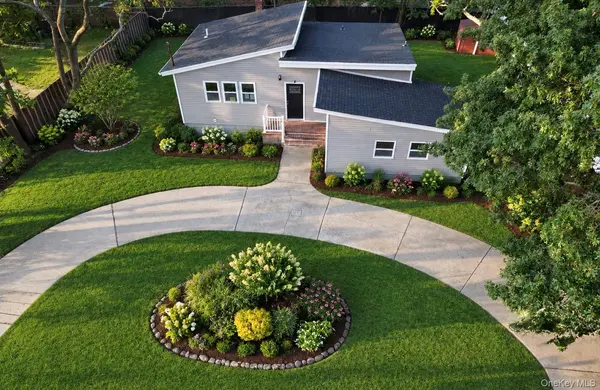
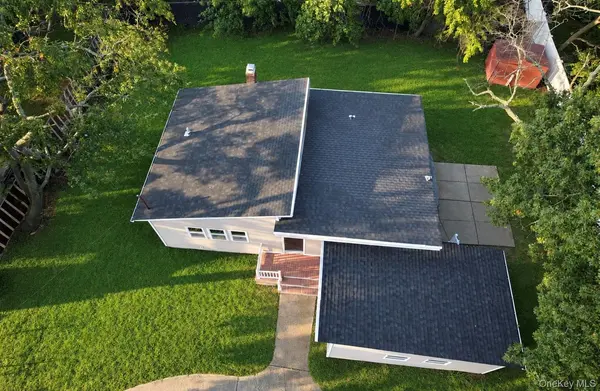

9 Holt ST Amityville, NY 11701

Https://realtormls.properties/ .
info@realtormls.propertiesUPDATED:
Key Details
Property Type Single Family Home
Sub Type Single Family Residence
Listing Status Active
Purchase Type For Sale
Square Footage 1,750 sqft
Price per Sqft $399
MLS Listing ID 1057666
Style Ranch
Bedrooms 4
Full Baths 1
Half Baths 1
HOA Y/N No
Rental Info No
Year Built 1967
Annual Tax Amount $9,486
Lot Size 10000.000 Acres
Acres 10000.0
Lot Dimensions 100x100
Property Sub-Type Single Family Residence
Source onekey2
Property Description
Main Level Living: The bright, sun-drenched main floor features a spacious living area that flows effortlessly into a brand-new gourmet eat-in kitchen, outfitted with premium stainless steel appliances, custom cabinetry, and sleek countertops.
Comfortable Accommodations: This level hosts four well-proportioned bedrooms with ample closet space and a beautifully updated main full bathroom. A convenient, newly remodeled full-bath completes the main floor layout. Amazing Home Situated in a highly desirable neighborhood, this home offers unparalleled convenience. You are just minutes away from local public transportation hubs, top-rated neighborhood schools, and vibrant community parks, making your daily commute and weekend recreation completely effortless. A must See. Some pothos Are AI generated to give clients ideas
Location
State NY
County Suffolk County
Rooms
Basement Finished, Full, Walk-Out Access
Interior
Interior Features First Floor Bedroom, First Floor Full Bath, Cathedral Ceiling(s), Eat-in Kitchen, Entertainment Cabinets, High Ceilings, Open Floorplan, Open Kitchen, Primary Bathroom, Master Downstairs, Quartz/Quartzite Counters, Walk Through Kitchen
Heating Oil
Cooling None
Fireplace No
Appliance Electric Range, Electric Water Heater, Microwave, Refrigerator, Stainless Steel Appliance(s)
Exterior
Parking Features Driveway, Off Street, Open
Utilities Available Electricity Available, Electricity Connected, Sewer Available, Sewer Connected, Water Available, Water Connected
Garage false
Private Pool No
Building
Lot Description Back Yard, Front Yard, Near Public Transit, Near School, Near Shops
Sewer Public Sewer
Water Public
Structure Type Vinyl Siding
Schools
Elementary Schools Deauville Gardens West Elementary
Middle Schools Copiague Middle School
High Schools Copiague
School District Copiague
Others
Senior Community No
Special Listing Condition None

Nearby Locations
GET MORE INFORMATION
Https://realtormls.properties/ .