
66 Crystal DR, East Hampton, NY 11937
22
See all 22 photos
$1,600,000
Est. payment /mo
Save
2 Beds
2 Baths
960 SqFt
New

66 Crystal DR East Hampton, NY 11937

Save
REQUEST A TOUR If you would like to see this home without being there in person, select the "Virtual Tour" option and your agent will contact you to discuss available opportunities.
In-PersonVirtual Tour
Https://realtormls.properties/ .

Https://realtormls.properties/ .

UPDATED:

Key Details

Property Type Single Family Home

Sub Type Single Family Residence

Listing Status Active

Purchase Type For Sale

Square Footage 960 sqft

Price per Sqft $1,666

MLS Listing ID 1058135

Style Ranch

Bedrooms 2

Full Baths 2

HOA Y/N No

Rental Info No

Year Built 1982

Annual Tax Amount $4,587

Lot Size 0.410 Acres

Acres 0.41

Property Sub-Type Single Family Residence

Source onekey2

Property Description

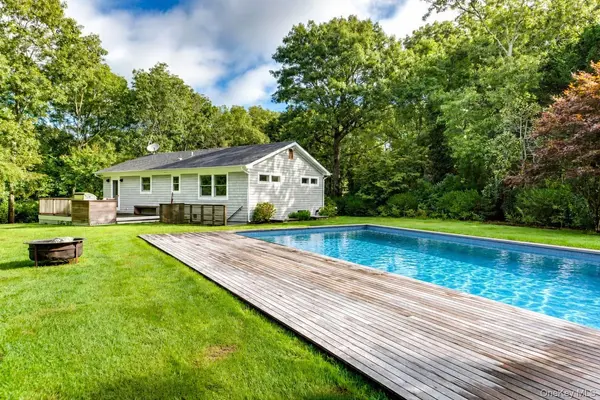
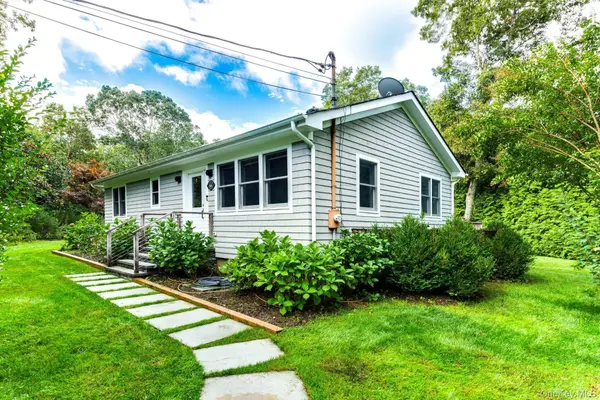
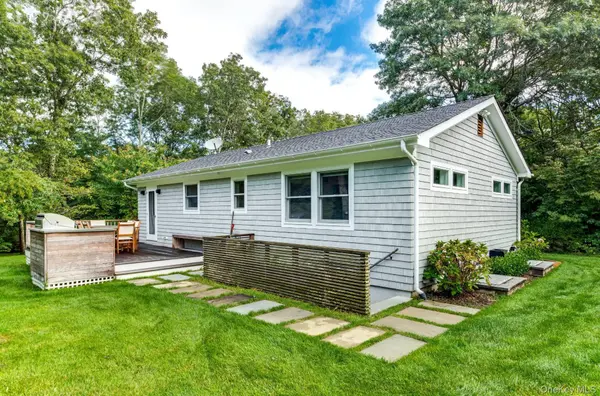
This brand-new custom home pairs crisp white Hamptons-style shiplap with warm Brazilian Ipe wood, and the level of craftsmanship is rarely found at this price point. A bluestone walkway lined with lush hydrangeas leads to the cedar-shingled entry. Inside, a sunlit great room opens beneath a soaring vaulted ceiling, with recessed lighting, sculptural modern chandeliers, wide-plank oak floors, and walls of windows looking out on the greenery. The chef's kitchen is the centerpiece: a Sub-Zero refrigerator, a Viking range, a farmhouse apron sink, custom Shaker cabinetry, and marble counters with a full-slab backsplash, plus a peninsula that flows into the dining area. There are two bedrooms, both with clerestory windows that bring in light while keeping privacy. Each of the two full baths has its own look. One has a dramatic veined-marble walk-in shower with a bench. The other has a marble tub surround and classic penny-tile floors. The lower level adds flexible bonus space for a media room, gym, or home office with already built outside entrance. Out back, the fully landscaped grounds are enclosed by mature evergreen screening for complete privacy. A 20' x 40' gunite pool sits within Ipe decking and bluestone coping. A second Ipe deck holds a built-in grill station and room for outdoor dining, and there's a fire pit for cool evenings. A freshly paved driveway set far back from the street offering the same seclusion. This is turnkey luxury, inside and out.

Location

State NY

County Suffolk County

Rooms

Basement Full

Interior

Interior Features First Floor Bedroom, First Floor Full Bath, Entrance Foyer

Heating Other

Cooling Central Air

Fireplace No

Appliance Dishwasher, Microwave, Oven, Range, Refrigerator

Exterior

Parking Features Driveway

Pool Electric Heat, In Ground, Salt Water

Utilities Available Phone Available

Garage false

Private Pool Yes

Building

Sewer Public Sewer

Water Public

Structure Type Frame

Schools

Elementary Schools John M Marshall Elementary School

Middle Schools East Hampton Middle School

High Schools East Hampton

School District East Hampton

Others

Senior Community No

Special Listing Condition None


OneKey MLS/ Hudson Gateway (HGAR)/ Long Island MLS (MLSLI)/ Mid Hudson MLS
Listed by Saunders West LLC • John F. Brady

Nearby Locations

GET MORE INFORMATION

Https://realtormls.properties/ .

Https://realtormls.properties/ .

Name
Phone*
Message

Go tour this home

66 Crystal DR