
1015 Dean AVE Bronx, NY 10465

Https://realtormls.properties/ .
info@realtormls.propertiesUPDATED:
Key Details
Property Type Single Family Home
Sub Type Single Family Residence
Listing Status Active
Purchase Type For Sale
Square Footage 2,430 sqft
Price per Sqft $473
Subdivision Throggs Neck
MLS Listing ID 1059418
Style Colonial
Bedrooms 5
Full Baths 3
HOA Y/N No
Rental Info No
Year Built 1957
Annual Tax Amount $8,792
Lot Size 4,791 Sqft
Acres 0.11
Lot Dimensions 50 x95.08
Property Sub-Type Single Family Residence
Source onekey2
Property Description
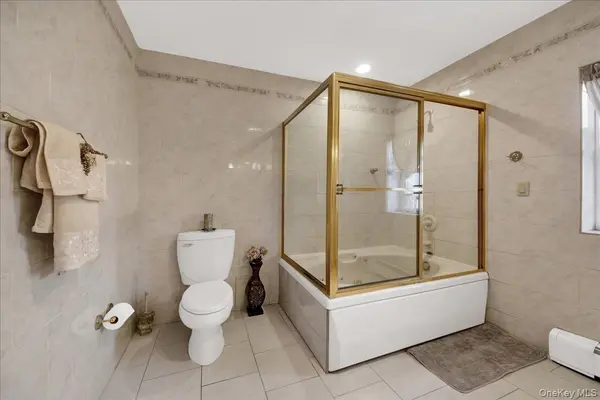
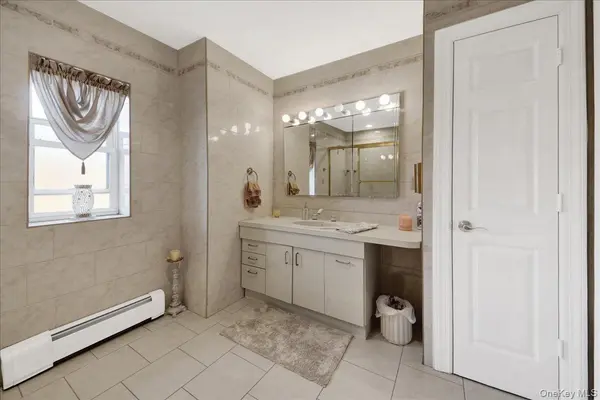
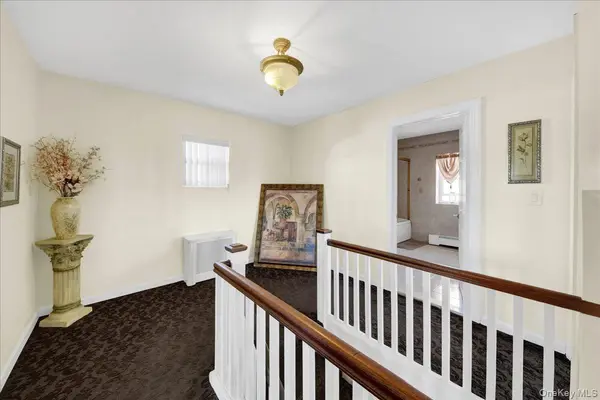
Inside you find three large floors of living space each comprising of 1008 square feet totaling 3024 square feet. Upon entering you are greeted by an inviting entry foyer/hall, first bedroom (den/office/media room), grand formal dining room with two walls with windows, large open updated kitchen with center island and vaulted high ceiling with skylights, with access to open wood deck for dining outdoors, full three-piece bathroom on the first floor and a large living with grand stone fireplace, upstairs there are three generous sized bedrooms with amole closet space, open foyer and huge spa bathroom that can easily been converted to two, from here there is access to a full attic for storage (maybe possible expansion). The lower level a walkout basement is split into to spaces, one that extends from the main duplex where the boiler, laundry and storage are and the other side the has three rooms for the most discerning in-law of guests. Entering from a private side entry you are greeted by a grand entertaining space, full three-piece bathroom, living room and fifth bedroom. The living continues outside to a grand rear yard oasis complete with above ground pool and covered patio area.
Location
State NY
County Bronx County
Rooms
Basement Finished, See Remarks, Storage Space, Walk-Out Access
Interior
Interior Features First Floor Bedroom, Breakfast Bar, Cathedral Ceiling(s), Eat-in Kitchen, Formal Dining, Granite Counters, High Ceilings, Open Kitchen, Pantry, Recessed Lighting, Soaking Tub, Storage, Washer/Dryer Hookup
Heating Hot Water, Steam
Cooling Central Air
Fireplaces Number 1
Fireplace Yes
Appliance Dishwasher, Dryer, Gas Range, Refrigerator, Stainless Steel Appliance(s), Washer
Exterior
Parking Features Driveway
Fence Back Yard
Pool Above Ground
Utilities Available Cable Connected, Electricity Connected, Natural Gas Connected, Sewer Connected, Trash Collection Public, Water Connected
Total Parking Spaces 5
Garage false
Private Pool Yes
Building
Sewer Public Sewer
Water Public
Level or Stories Two
Structure Type Block,Brick,Vinyl Siding
Schools
Elementary Schools Ps 14 Senator John Calandra
Middle Schools Urban Institute Of Mathematics
High Schools Bronx 8
School District Bronx 8
Others
Senior Community No
Special Listing Condition None

Nearby Locations
GET MORE INFORMATION
Https://realtormls.properties/ .