

3410 Bennington DR #3410 Fishkill, NY 12524

Https://realtormls.properties/ .
info@realtormls.propertiesUPDATED:
Key Details
Property Type Condo
Sub Type Condominium
Listing Status Active
Purchase Type For Sale
Square Footage 1,225 sqft
Price per Sqft $351
MLS Listing ID 1060289
Style Garden
Bedrooms 2
Full Baths 2
HOA Fees $479/mo
HOA Y/N Yes
Rental Info No
Year Built 2013
Annual Tax Amount $7,193
Lot Size 588 Sqft
Acres 0.0135
Property Sub-Type Condominium
Source onekey2
Property Description
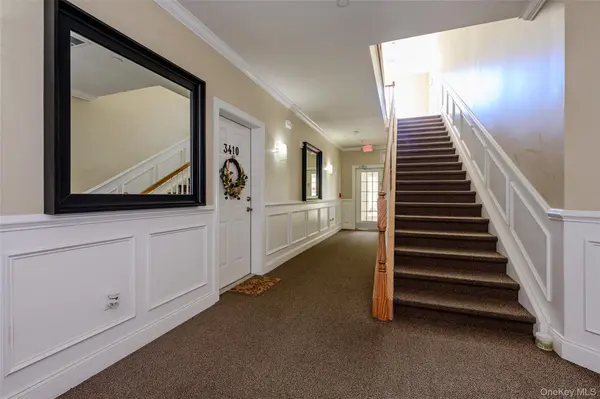
Welcome to this spacious, bright, garden-style two-bedroom, two-full-bathroom (1225 sqft) condominium. This first-floor Dutchess Model offers contemporary finishes and comfortable living, with sliding glass doors leading to your own private, covered patio—perfect for relaxing or enjoying your morning coffee.
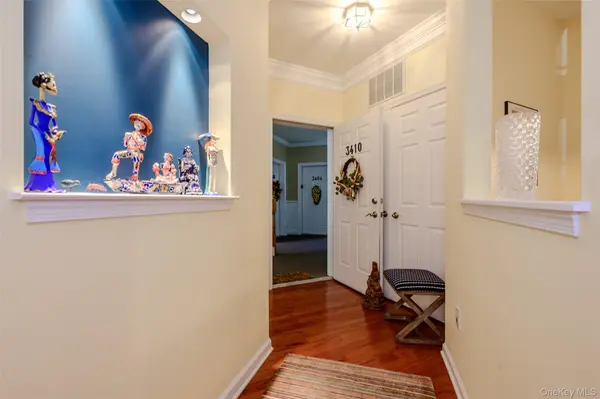
The updated kitchen is sure to impress, featuring beautiful, sleek cabinetry, granite countertops, a gorgeous backsplash, ample counter space, and under-cabinet lighting that adds a warm, modern touch. The primary suite has a full en-suite bath and generous closet space. The second bedroom can be an office or additional living room, what ever fits your needs. Crown Molding throughout home. The open, inviting feel of this home is complemented by the convenience of in-unit laundry and a private storage room in the basement.
Residents enjoy an array of community amenities, including a swimming pool, clubhouse, fitness center, and a cozy fire pit area—perfect for gathering with friends and neighbors. Quiet location. Ample parking is available for both homeowners and their guests.
Ideally located near Route 9, I-84, and the Taconic State Parkway, this home offers easy access to shopping, restaurants, and everyday conveniences.
Enjoy low-maintenance living, modern comforts, and wonderful community amenities in a convenient location. Don't miss the opportunity to make this lovely condominium your new home!
Location
State NY
County Dutchess County
Rooms
Basement Storage Space, Walk-Out Access
Interior
Interior Features First Floor Bedroom, First Floor Full Bath, Breakfast Bar, Chandelier, Double Vanity, Eat-in Kitchen, Entrance Foyer, Granite Counters, Natural Woodwork, Open Floorplan, Open Kitchen, Pantry, Primary Bathroom, Soaking Tub, Storage, Walk-In Closet(s), Washer/Dryer Hookup
Heating Forced Air
Cooling Central Air
Flooring Ceramic Tile, Hardwood
Fireplaces Type None
Fireplace No
Appliance Dishwasher, Dryer, Gas Oven, Oven, Refrigerator, Washer
Laundry In Hall, In Unit, Inside
Exterior
Parking Features Assigned, Common, Unassigned
Pool Community, Fenced
Utilities Available Cable Available, Electricity Connected, Natural Gas Connected, Phone Available, Sewer Connected, Underground Utilities, Water Connected
Total Parking Spaces 1
Garage false
Building
Lot Description Landscaped
Story 2
Sewer Public Sewer
Water Public
Level or Stories Two
Structure Type Vinyl Siding
Schools
Elementary Schools Brinckerhoff Elementary School
Middle Schools Van Wyck Junior High School
High Schools Wappingers
School District Wappingers
Others
Senior Community No
Special Listing Condition None
Pets Allowed Yes

Nearby Locations
GET MORE INFORMATION
Https://realtormls.properties/ .