
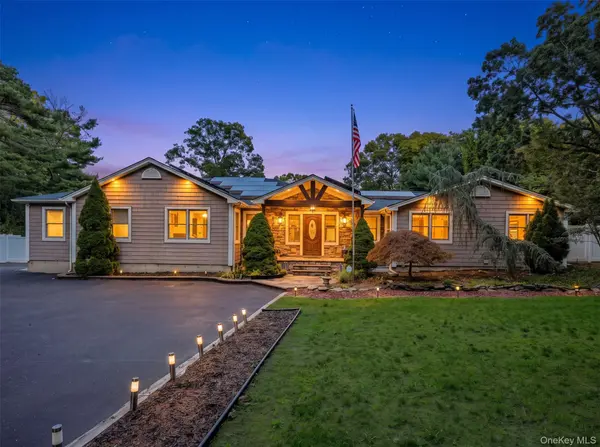
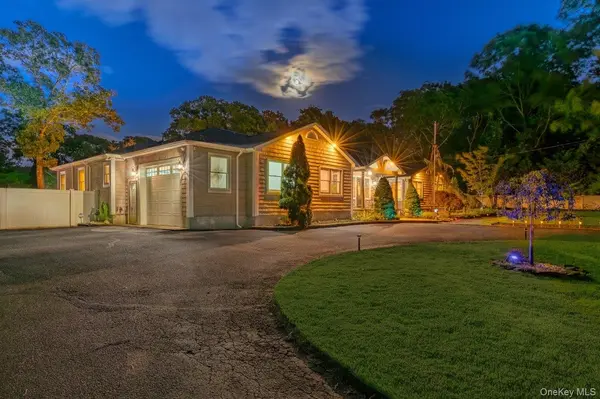

53 S Coleman RD Centereach, NY 11720

Https://realtormls.properties/ .
info@realtormls.propertiesUPDATED:
Key Details
Property Type Single Family Home
Sub Type Single Family Residence
Listing Status Active
Purchase Type For Sale
Square Footage 3,175 sqft
Price per Sqft $283
MLS Listing ID 1062118
Style Exp Ranch
Bedrooms 4
Full Baths 5
Half Baths 1
HOA Y/N No
Rental Info No
Year Built 1948
Annual Tax Amount $14,211
Lot Size 1.000 Acres
Acres 1.0
Property Sub-Type Single Family Residence
Source onekey2
Property Description
The main level primary suite spans 660 square feet and features a full en suite bath, a walk in closet, and a private exit to the rear deck. Two additional oversized bedrooms on the main level offer generous closet storage. Practical interior features include four full baths, one half bath, a first floor laundry room with dedicated workspace, and three sliding glass doors leading to the backyard. The fully finished lower level offers three egress points, a secondary kitchen, a family playroom, a mirrored gym or dance studio with a sprung floor, a spare bedroom with closets, and a full bathroom.
Mechanical and utility highlights feature a five zone gas fired hydronic heating system powered by a six year old Weil McLain boiler with a hot water storage tank, four zone central air conditioning, 200 amp electrical service, and solar panels. The exterior features maintenance free Energy Star vinyl siding, a composite deck with PVC railings, an above ground pool with deck surround, an outdoor stone kitchen, an outdoor wood burning fireplace, and a fully functioning heated greenhouse with a sprinkler and drip system. The one acre grounds are fully fenced and serviced by a 12 zone in ground sprinkler system. Ample parking and storage include an attached one and a half car garage with a twelve foot ceiling and nine foot door, alongside a matching detached one and a half car garage ideal for a workshop. Conveniently located in the Middle Country School District.
Location
State NY
County Suffolk County
Rooms
Basement Finished
Interior
Interior Features First Floor Bedroom, Cathedral Ceiling(s), Ceiling Fan(s), Chandelier, Eat-in Kitchen, ENERGY STAR Qualified Door(s), Entrance Foyer, Formal Dining, Granite Counters, Primary Bathroom, Master Downstairs, Walk-In Closet(s), Wet Bar
Heating Baseboard, Natural Gas
Cooling Central Air, Ductwork
Flooring Hardwood
Fireplaces Number 2
Fireplace Yes
Appliance Dishwasher, Dryer, Microwave, Refrigerator, Washer, Gas Water Heater
Exterior
Exterior Feature Gas Grill
Parking Features Attached, Detached, Driveway, Garage Door Opener, Private
Garage Spaces 2.0
Fence Fenced
Utilities Available Trash Collection Public
Amenities Available Fitness Center
View Panoramic
Garage true
Private Pool No
Building
Lot Description Level, Sprinklers In Front, Sprinklers In Rear
Sewer Cesspool
Water Public
Structure Type Frame,Vinyl Siding
Schools
Elementary Schools Jericho Elementary School
Middle Schools Dawnwood Middle School
High Schools Middle Country
School District Middle Country
Others
Senior Community No
Special Listing Condition None

Nearby Locations
GET MORE INFORMATION
Https://realtormls.properties/ .