
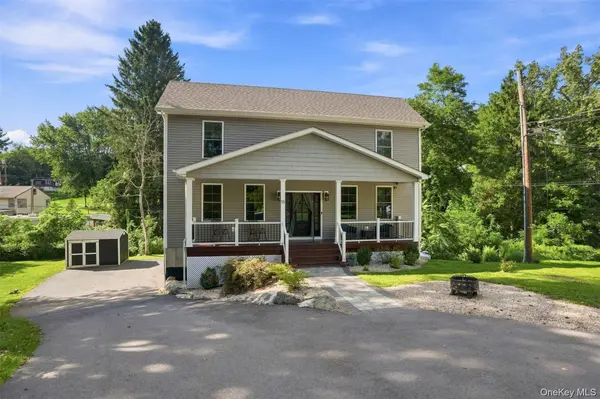
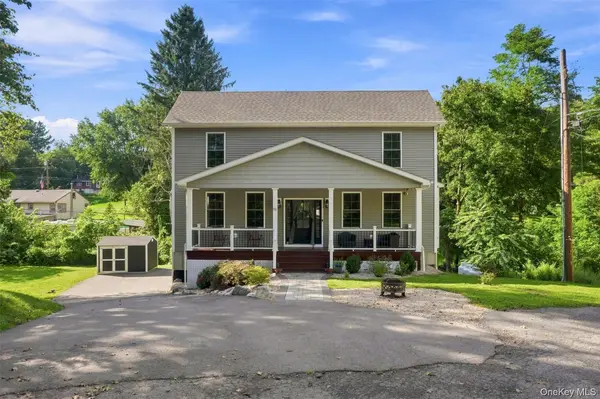
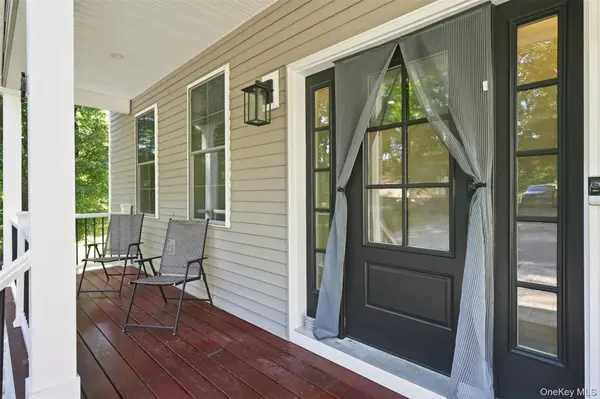
15 Rock Cut LN Pleasant Valley, NY 12569

Https://realtormls.properties/ .
info@realtormls.propertiesOpen House
Sat Oct 24, 12:00pm - 2:00pm
Sun Oct 25, 12:00pm - 2:00pm
UPDATED:
Key Details
Property Type Single Family Home
Sub Type Single Family Residence
Listing Status Active
Purchase Type For Sale
Square Footage 2,334 sqft
Price per Sqft $235
MLS Listing ID 1065231
Style Colonial
Bedrooms 3
Full Baths 2
HOA Y/N No
Rental Info No
Year Built 2022
Annual Tax Amount $18,081
Lot Size 1.020 Acres
Acres 1.02
Property Sub-Type Single Family Residence
Source onekey2
Property Description
Set off the road along a shared private driveway, the home offers a tucked-away feel while keeping everyday conveniences within easy reach. Inside, the open living and dining areas create a welcoming setting for entertaining or relaxing by the propane fireplace. The kitchen features quartz countertops, stainless steel appliances, and bold red cabinetry.
Two first-floor bedrooms and a separate office/flex room provide everyday convenience, including a dedicated place to work from home. With bedrooms on separate levels, the layout offers added privacy and flexibility for extended households.
Upstairs, the expansive primary suite feels like a retreat of its own, complete with a large walk-in closet and a spacious ensuite bath featuring dual vanities, a soaking tub, and an oversized glass-enclosed shower.
The finished basement offers plenty of possibilities to make the space your own. Create a media room for movie nights, a home gym, a game room, or separate areas for hobbies, work, and relaxation.
A screened-in porch with a hot tub adds another inviting place to unwind, with year-round enjoyment—from cool autumn evenings to a relaxing soak on a snowy winter night.
Located in the Arlington School District and approximately 12 minutes from the train station, the home combines flexible living with convenient access to commuting, shopping, and dining. Enjoy nearby Eastdale Village, the Dutchess Rail Trail, Walkway Over the Hudson, area colleges, and the Taconic State Parkway.
Location
State NY
County Dutchess County
Rooms
Basement Finished
Interior
Interior Features First Floor Bedroom, First Floor Full Bath, Double Vanity, High Ceilings, Primary Bathroom, Quartz/Quartzite Counters, Recessed Lighting, Soaking Tub, Washer/Dryer Hookup
Heating Forced Air
Cooling Central Air
Fireplaces Number 1
Fireplaces Type Family Room, Gas
Fireplace Yes
Appliance Dishwasher, Dryer, ENERGY STAR Qualified Appliances, Oven, Range, Refrigerator, Washer
Laundry Electric Dryer Hookup, Gas Dryer Hookup, In Hall, Washer Hookup
Exterior
Parking Features Driveway, Garage, Garage Door Opener, Shared Driveway
Garage Spaces 1.0
Utilities Available Electricity Available, Electricity Connected
Garage true
Private Pool No
Building
Foundation Pillar/Post/Pier
Sewer Septic Tank
Water Private
Schools
Elementary Schools Traver Road Primary School
Middle Schools Lagrange Middle School
High Schools Arlington
School District Arlington
Others
Senior Community No
Special Listing Condition None

Nearby Locations
GET MORE INFORMATION
Https://realtormls.properties/ .