
For more information regarding the value of a property, please contact us for a free consultation.
215-31 26 AVE Bayside, NY 11360
Want to know what your home might be worth? Contact us for a FREE valuation!

Https://realtormls.properties/ .
info@realtormls.propertiesOur team is ready to help you sell your home for the highest possible price ASAP
Key Details
Sold Price $2,250,000
Property Type Single Family Home
Sub Type Single Family Residence
Listing Status Sold
Purchase Type For Sale
Square Footage 2,695 sqft
Price per Sqft $834
MLS Listing ID 817458
Sold Date 08/31/26
Style Exp Ranch,Ranch
Bedrooms 3
Full Baths 2
Half Baths 2
HOA Y/N No
Rental Info No
Year Built 1970
Annual Tax Amount $20,528
Lot Dimensions 120.5 x 177.9
Property Sub-Type Single Family Residence
Source onekey2
Property Description
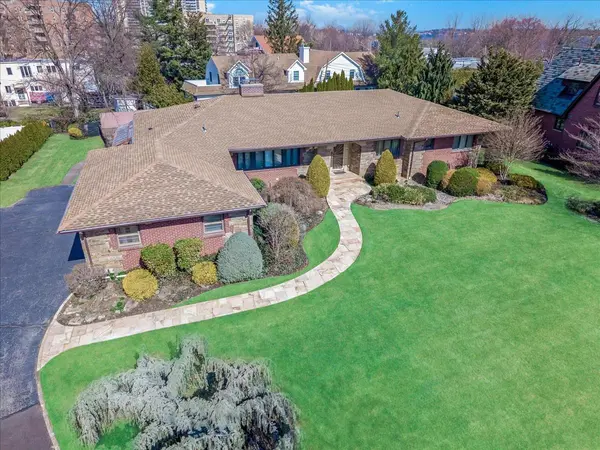
One of a kind Bayside Gables of Little Neck Bay property. The property features a large sprawling, east wing and west wing ranch spanning over 2600 square feet across 1 floor. The West wing features a large living room, a formal dining room, large sitting den with fireplace, eat-in-kitchen, mudroom and laundry room, half bath, and entrance to large, 2 car attached garage, . The East wing features a large primary suite with a large primary bathroom and walk in closets, 2 generous sized bedrooms with a Jack and Jill full bathroom, and a hallway powder room. There is 2600 square foot basement with high ceilings and 2 stair egress's. The property is located, private, patrolled streets in a gated enclave in Bayside. The beautiful 1970 custom built home is on a 19,000 plus square foot lot with 121 feet of frontage. The backyard offers a patio, with lowered pool deck to an in ground heated pool area. Large greens and landscaping offers so much privacy. School District 26, Near All, major highways, shopping MTA busses, Long island Railroad.
Location
State NY
County Queens
Rooms
Basement Full, Unfinished, Walk-Out Access
Interior
Interior Features First Floor Bedroom, Breakfast Bar, Built-in Features, Central Vacuum, Crown Molding, Eat-in Kitchen, Entrance Foyer, Formal Dining, Granite Counters, High Speed Internet, His and Hers Closets, Primary Bathroom, Original Details, Pantry, Recessed Lighting, Storage, Walk Through Kitchen
Heating Hot Water, Natural Gas
Cooling Central Air
Flooring Carpet, Hardwood
Fireplaces Number 1
Fireplace Yes
Appliance Cooktop, Dryer, Gas Oven, Refrigerator, Washer
Laundry Inside
Exterior
Parking Features Attached, Driveway, Garage, Garage Door Opener, Oversized, Private
Garage Spaces 2.0
Fence Back Yard, Fenced, Partial
Pool Electric Heat, In Ground, Outdoor Pool
Utilities Available Cable Available, Electricity Connected, Natural Gas Connected, Phone Connected, Sewer Connected, Trash Collection Private, Water Connected
Total Parking Spaces 8
Garage true
Private Pool Yes
Building
Lot Description Front Yard, Irregular Lot, Landscaped, Level, Near Public Transit, Near School, Near Shops, Private, Sprinklers In Front, Sprinklers In Rear
Sewer Public Sewer
Water Public
Structure Type Brick,Frame
Schools
Elementary Schools Ps 41 Crocheron
Middle Schools Ms 158 Marie Curie
High Schools Queens 26
School District Queens 26
Others
Senior Community No
Special Listing Condition None
Read Less

Bought with Chase Global Realty Corp
Nearby Locations
GET MORE INFORMATION
Https://realtormls.properties/ .