
For more information regarding the value of a property, please contact us for a free consultation.
600 Locust ST #5F Mount Vernon, NY 10552
Want to know what your home might be worth? Contact us for a FREE valuation!

Https://realtormls.properties/ .
info@realtormls.propertiesOur team is ready to help you sell your home for the highest possible price ASAP
Key Details
Sold Price $178,000
Property Type Condo
Sub Type Stock Cooperative
Listing Status Sold
Purchase Type For Sale
Square Footage 850 sqft
Price per Sqft $209
MLS Listing ID 981192
Sold Date 09/08/26
Style Mid Rise,Other
Bedrooms 1
Full Baths 1
Maintenance Fees $1,072
HOA Y/N No
Rental Info No
Year Built 1965
Property Sub-Type Stock Cooperative
Source onekey2
Property Description
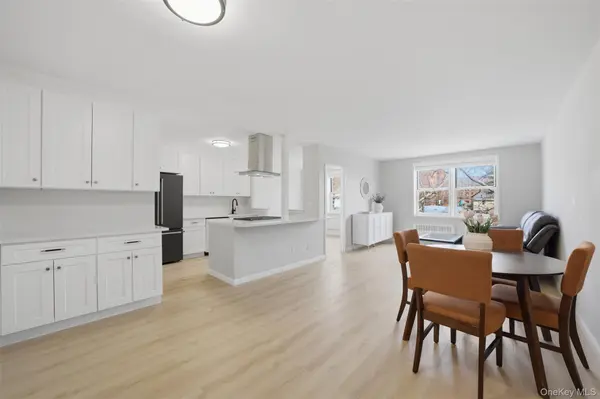
Welcome home to this beautifully and meticulously renovated Junior 4 in the highly desirable Fleetwood section of Mount Vernon—truly the apartment you've been waiting for. This well-maintained building features the convenience of a live-in superintendent and is ideally located near an array of trendy shops and restaurants. Commuters will love being just one block from the Metro-North, making travel a breeze with only a 30 minute train ride to NYC.
The brand-new kitchen offers abundant cabinet and counter space, showcasing a sleek, modern design that flows seamlessly into the living and dining areas, perfect for both everyday living and entertaining.
Sunlight fills the space, highlighting the brand-new flooring and stylish light fixtures throughout. The bathroom features a brand-new vanity, adding to the unit's fresh, contemporary feel.
The spacious bedroom includes a large walk-in closet along with an additional closet, providing ample storage. Just off the kitchen, a versatile bonus room offers the ideal space for a home office, guest area, or creative studio—tailor it to fit your lifestyle.
Offering the perfect balance of tranquility and convenience, this is a place you'll be proud to call home.
Location
State NY
County Westchester County
Rooms
Basement Walk-Out Access
Interior
Interior Features Chefs Kitchen, Crown Molding, Elevator, Open Floorplan, Walk-In Closet(s)
Heating Oil, Steam
Cooling Wall/Window Unit(s)
Fireplace No
Appliance Oil Water Heater
Laundry Common Area
Exterior
Parking Features Waitlist
Garage Spaces 1.0
Utilities Available Trash Collection Public
Amenities Available Elevator(s), Live In Super, Maintenance Grounds, Park, Snow Removal, Trash
Garage true
Building
Lot Description Near Public Transit, Near School, Near Shops
Sewer Public Sewer
Water Public
Level or Stories One
Structure Type Brick
Schools
Elementary Schools Pennington
Middle Schools Pennington
High Schools Mount Vernon
School District Mount Vernon
Others
Senior Community No
Special Listing Condition None
Pets Allowed No
Read Less

Bought with eRealty Advisors, Inc
Nearby Locations
GET MORE INFORMATION
Https://realtormls.properties/ .