
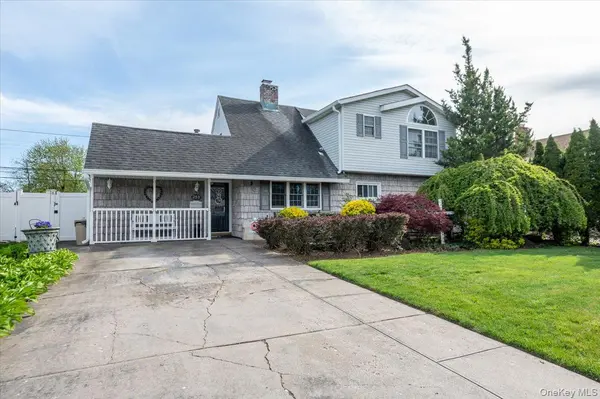
For more information regarding the value of a property, please contact us for a free consultation.
253 Blacksmith RD Levittown, NY 11756
Want to know what your home might be worth? Contact us for a FREE valuation!

Https://realtormls.properties/ .
info@realtormls.propertiesOur team is ready to help you sell your home for the highest possible price ASAP
Key Details
Sold Price $760,000
Property Type Single Family Home
Sub Type Single Family Residence
Listing Status Sold
Purchase Type For Sale
Square Footage 1,779 sqft
Price per Sqft $427
MLS Listing ID 989314
Sold Date 09/08/26
Style Cape Cod
Bedrooms 4
Full Baths 2
HOA Y/N No
Rental Info No
Year Built 1952
Annual Tax Amount $15,183
Lot Size 5,967 Sqft
Acres 0.137
Lot Dimensions 60 x 100
Property Sub-Type Single Family Residence
Source onekey2
Property Description
Welcome Home to this lovely 4 Bed, 2 bath Expanded Levitt Cape with Private Driveway & Yard. This home features extra room with a Den Extension off of living room, and the Garage was converted into living space featuring a bonus room that leads way to the private yard. A spacious primary Bedroom is found on the 1st floor along with a 2nd bedroom, and 2 additional bedrooms are located on the 2nd floor including a larger bedroom (Dormered) that is used as a 2nd primary bedroom and Both floors have full baths. The Oil burner is 3 years New, and the home enjoys Central Air Conditioning, baseboard heating an a wood burning fireplace for ambiance and comfort.
Taxes listed do not include the STAR program and have been grieved by the seller. Privacy, Comfort and amenities including schools close by are abound at 253 Blacksmith rd.
Welcome Home!
Location
State NY
County Nassau County
Interior
Interior Features First Floor Bedroom, First Floor Full Bath, Ceiling Fan(s), Dry Bar, Eat-in Kitchen, Entrance Foyer, Formal Dining, Granite Counters, High Ceilings, Master Downstairs
Heating Baseboard, Hot Water, Oil
Cooling Central Air
Flooring Ceramic Tile, Hardwood
Fireplaces Number 1
Fireplaces Type Wood Burning
Fireplace Yes
Appliance Cooktop, Dishwasher, Dryer, Electric Oven, Microwave, Refrigerator
Exterior
Parking Features Driveway, Private
Fence Back Yard
Utilities Available Cable Available, Electricity Connected, Phone Available, Sewer Connected
Total Parking Spaces 3
Garage false
Private Pool No
Building
Lot Description Back Yard, Front Yard, Level, Near Public Transit, Near School, Near Shops, Private
Foundation Slab
Sewer Public Sewer
Water Public
Level or Stories Two
Structure Type Frame
Schools
Elementary Schools Abbey Lane School
Middle Schools Jonas E Salk Middle School
High Schools Levittown
School District Levittown
Others
Senior Community No
Special Listing Condition None
Read Less

Bought with Vision Homes Real Estate LLC
Nearby Locations
GET MORE INFORMATION
Https://realtormls.properties/ .